Naos
Metal ceiling with organically designed perforations, conceived to create continuity and visual orientation.
The Naos pattern combines symmetry and movement, guiding the eye throughout the space and adding identity to the ceiling.
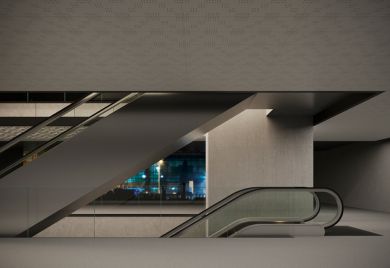
Castêlo da Maia - Portugal
A design conceived to guide the path through the ceiling.
Naos stands out for its perforation that combines symmetry and organic expression , creating a continuous pattern designed for large spans and passageways.
The perforation design helps to visually guide people between different zones, transforming the ceiling into an element of orientation and architectural continuity.
The 1200 × 300 mm panels are removable and utilize a concealed suspension structure, facilitating access to the interior of the ceiling. They can also be customized in different materials, colors, and Conformetal finishes, allowing the solution to be adapted to the identity of each project.
Clip-In Ceiling
Main
advantages

Visual orientation
The perforation pattern helps guide the path between different zones.

Organic expression
It combines symmetry and movement to create its own visual identity.

Hidden structure
Integrated suspension for a cleaner and more continuous reading of the ceiling.

Removable panels
It facilitates access to the interior of the roof for maintenance operations.
Características
Applications
Public service areas
Commercial Zones
Banks
Hospitals
Airports
Offices
Outdoor spaces
Main Advantages
Concealed suspension structure
Robust system adapted to outdoor environments
Removable panels
Recommended maximum dimensions
1200 mm length
300 mm wide
Public service areas
Commercial Zones
Banks
Hospitals
Airports
Offices
Outdoor spaces
Main Advantages
Concealed suspension structure
Robust system adapted to outdoor environments
Removable panels
Recommended maximum dimensions
1200 mm length
300 mm wide
Documentação
Certificação
CE Certification
OURS
Materials
and Finishes
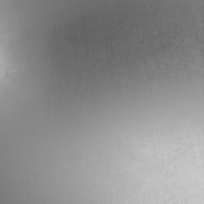
Steel
Antibacterial steel

Aluminum

Pre-lacquered steel RAL 9010

Pre-lacquered steel RAL 9006

Post-lacquered steel in RAL color.
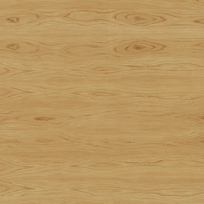
Imitation wood

White pre-lacquered aluminum

Post-lacquered aluminum in RAL color.