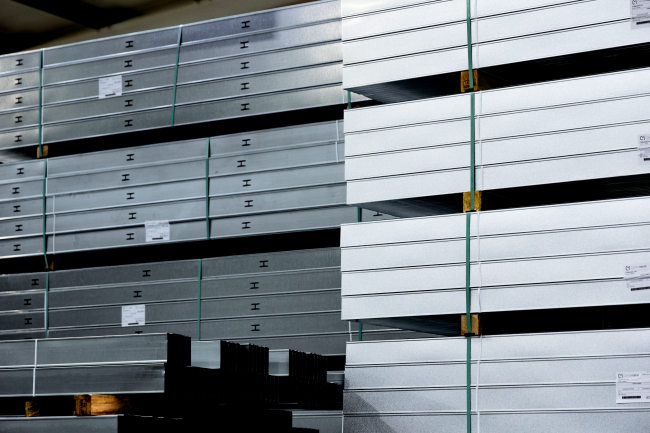
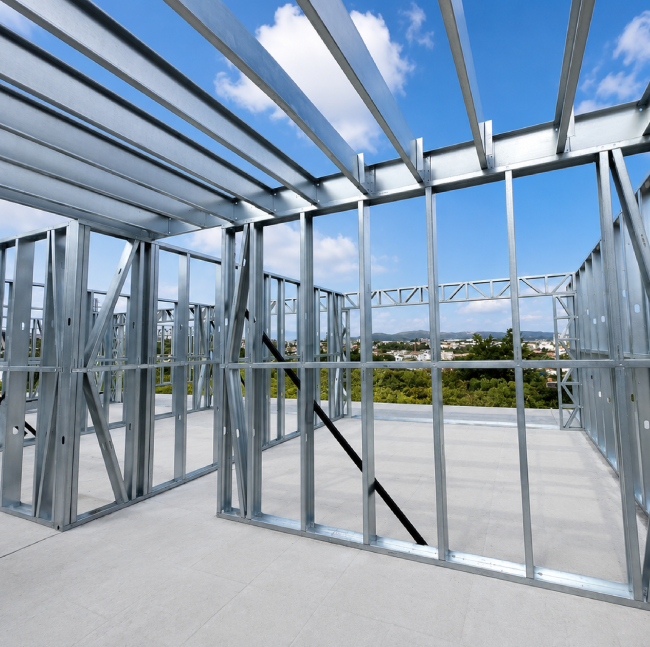
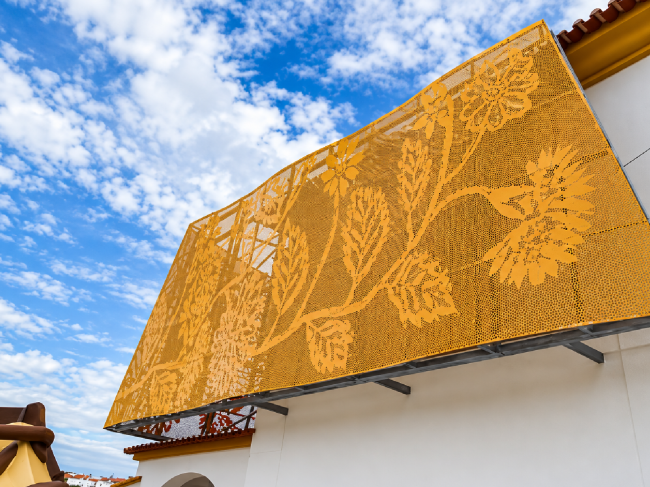
Conformetal's metal ceilings combine design, functionality, and high technical performance, offering versatile solutions for architectural and construction projects. Available in different formats, finishes, and collections, they adapt to the needs of each space, guaranteeing durability, easy maintenance, and integration with the building's other infrastructure.
Developed to meet the demands of the most demanding projects, our systems combine quality, innovation and an excellent finish.
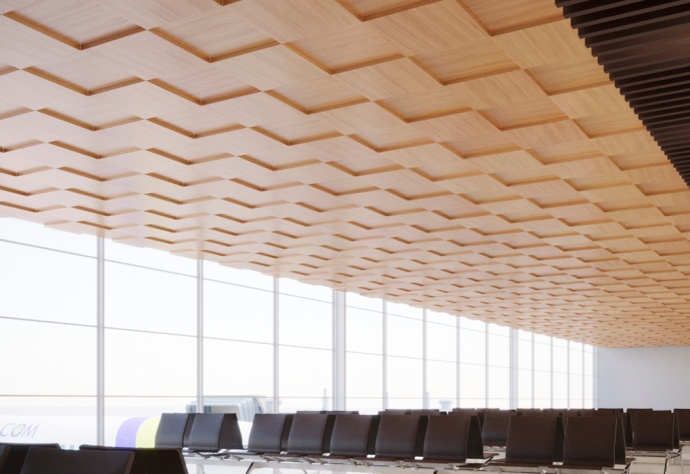
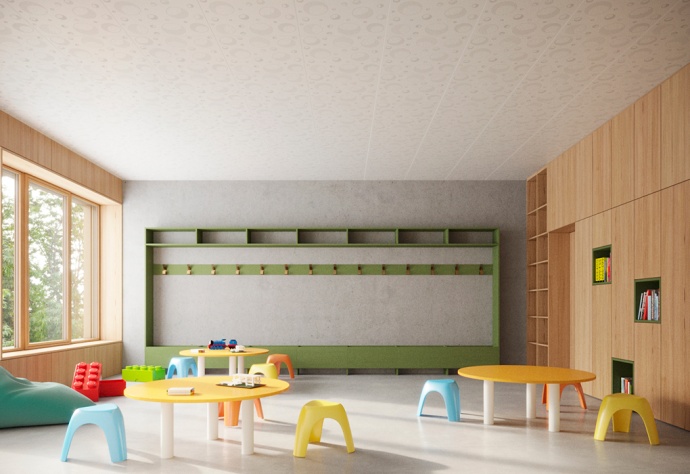
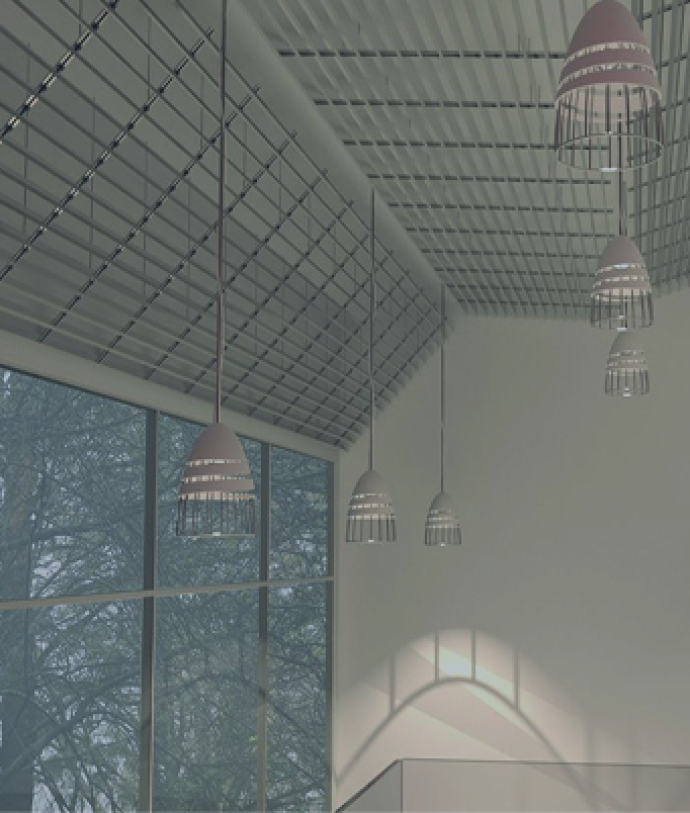
The CM Blades system was developed for projects seeking a metal ceiling with a striking linear expression and a high degree of compositional freedom.
Its configuration allows for the creation of different rhythms, spacings, and visual effects, adapting to the architectural identity of each space and guaranteeing high standards of quality and manufacturing precision.
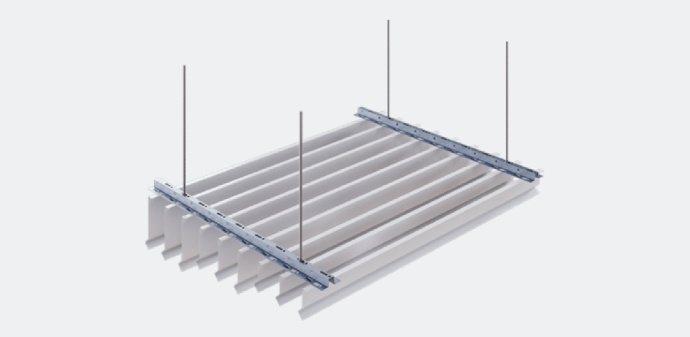
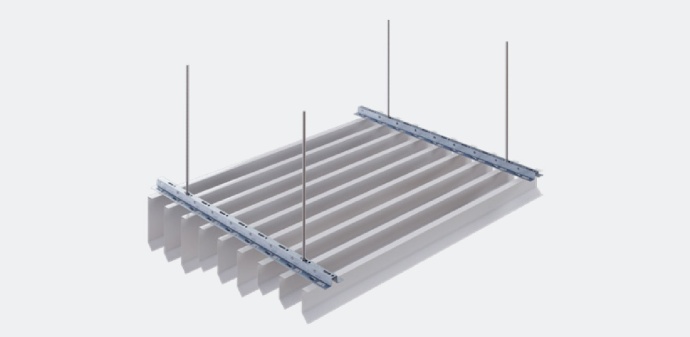
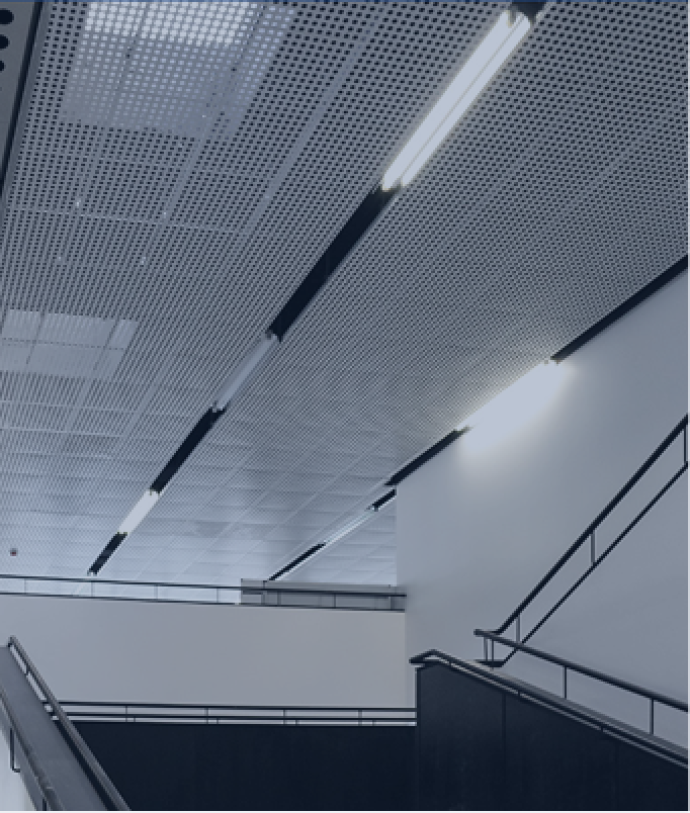
The CM Clip In system was developed for projects that require metal ceilings with a continuous, precise, and visually uniform finish.
Its configuration allows it to meet different architectural requirements, combining ease of installation and maintenance with high standards of quality and manufacturing precision.
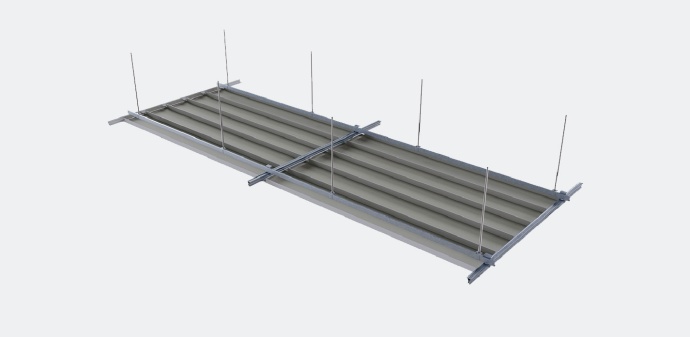
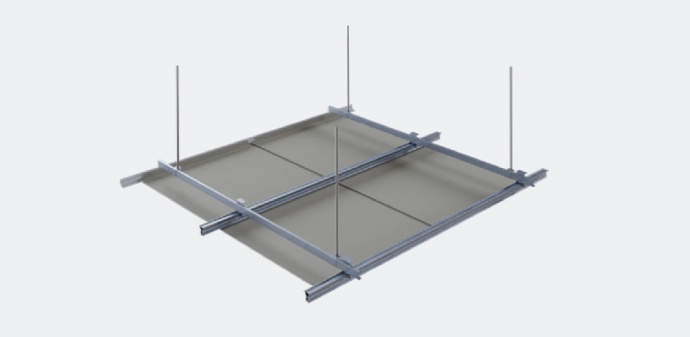
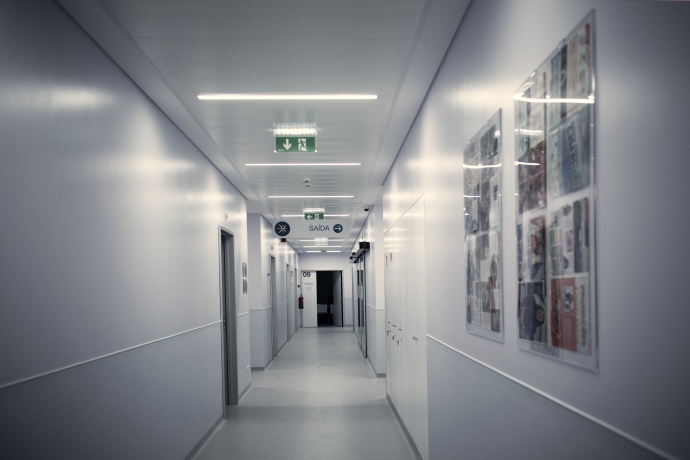
The CM Hook On system was developed for projects that require metal ceilings with a concealed suspension structure and a continuous, uniform finish.
Its configuration allows for a combination of architectural integration and plenum access, ensuring a functional, versatile solution adaptable to different project requirements.
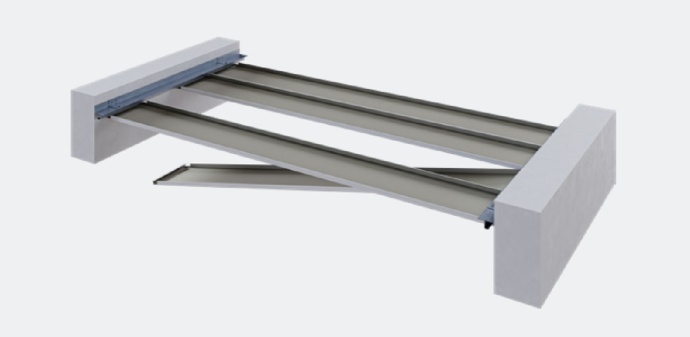
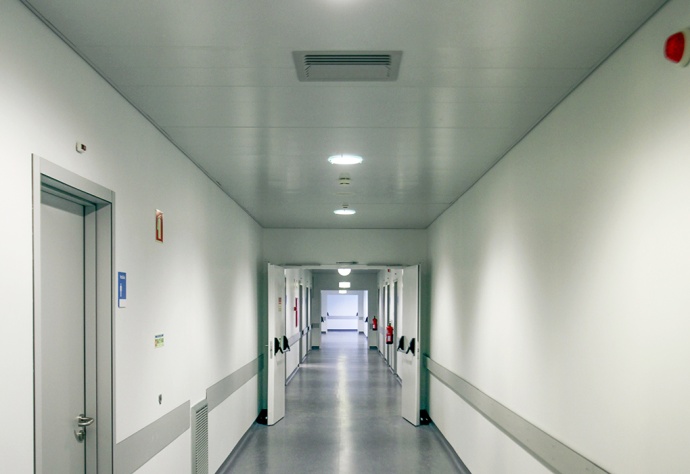
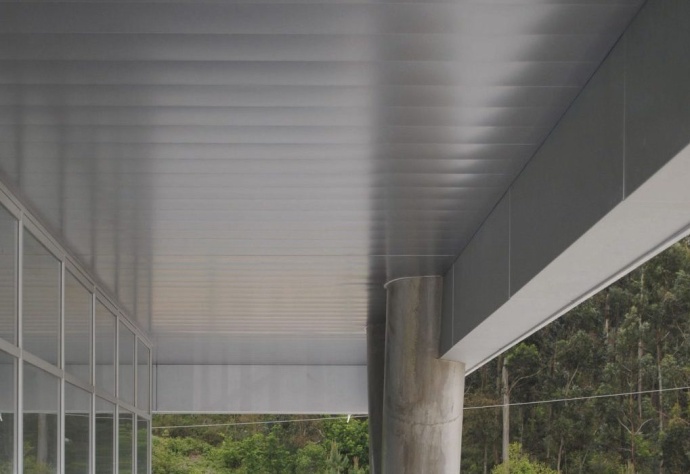
The CM Just Slide system was developed for projects that require metal ceilings, offering a practical, modular solution that integrates easily into the space.
Its sliding configuration facilitates access to the plenum and technical installations, combining functionality with a uniform finish and high standards of quality and manufacturing precision.
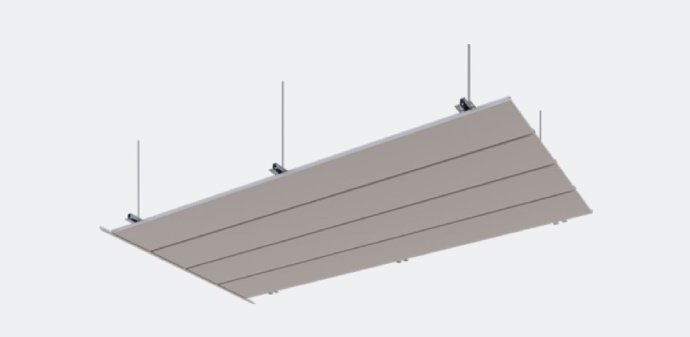
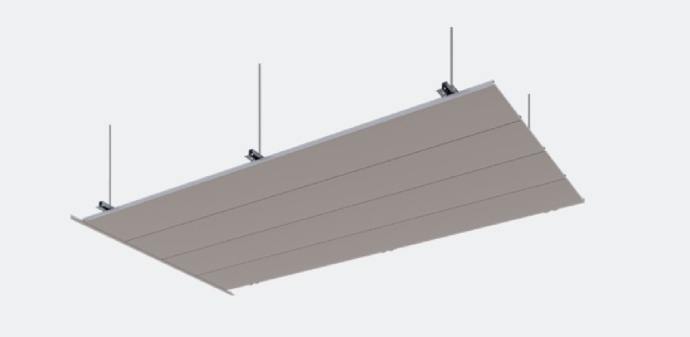
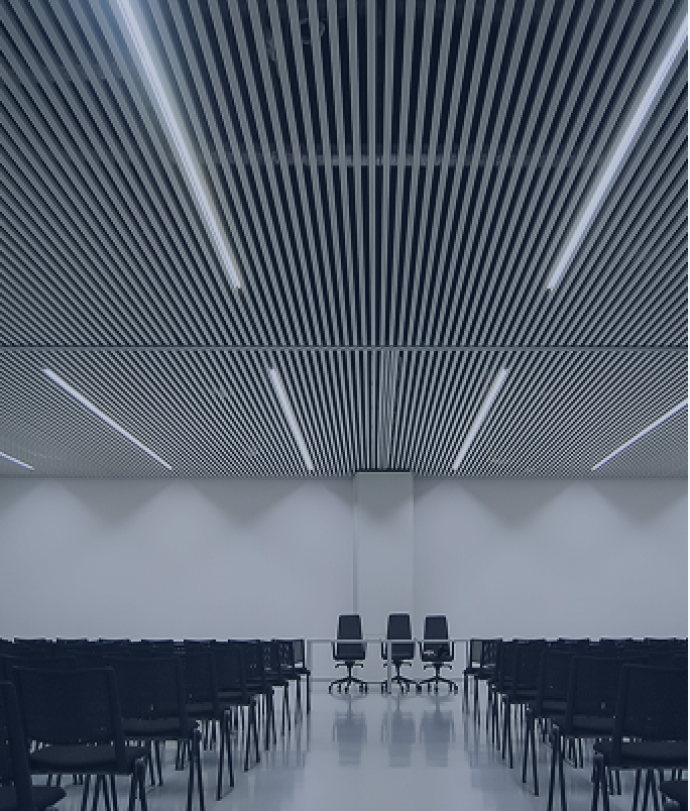
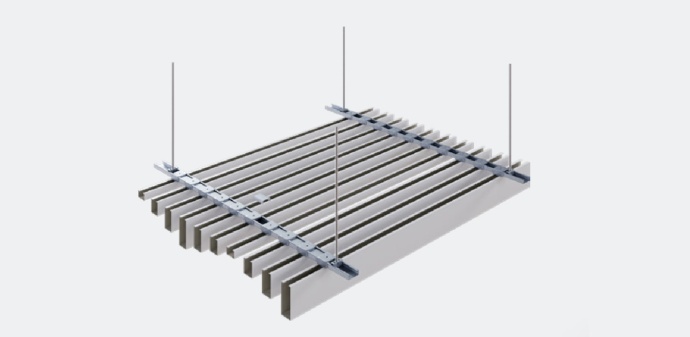
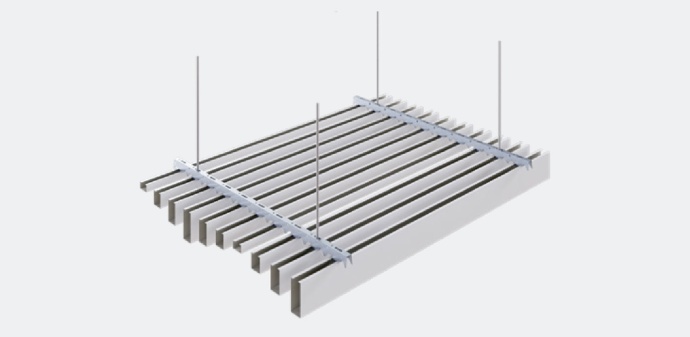
The CM Linear Panel system was developed for projects seeking a metal ceiling solution with a linear, contemporary, and versatile design.
Its configuration allows for the creation of different rhythms and compositions, adapting to the architectural requirements of each space and guaranteeing high standards of quality and manufacturing precision.
.jpg)
The CM Matrix system was developed for projects seeking the aesthetics of a stretched mesh in a versatile and highly precise metal ceiling solution.
Its design replicates the characteristic visual effect of a stretched mesh, allowing the creation of surfaces with rhythm and depth, adapted to the architectural identity of each space.
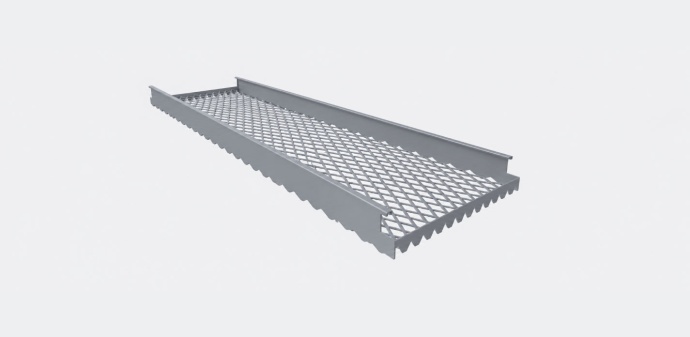
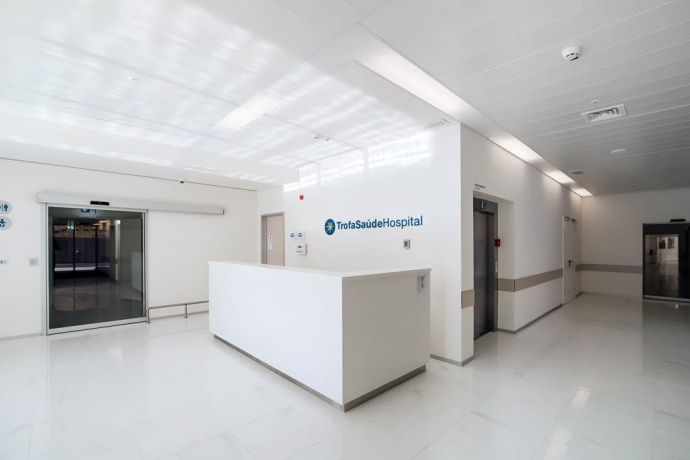
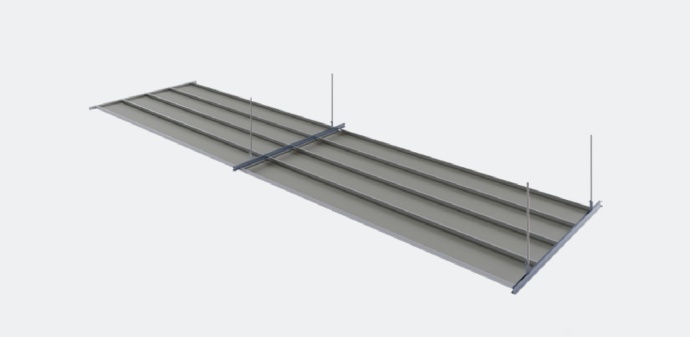
The CM Self Supporting system was developed for projects that require a self-supporting metal roof solution that is functional and adaptable to different space configurations.
Its design eliminates the need for intermediate suspension elements, allowing for easy installation and ensuring a seamless finish with high standards of quality and manufacturing precision.
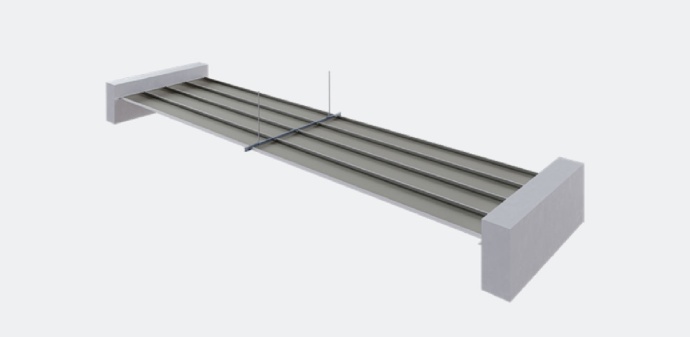
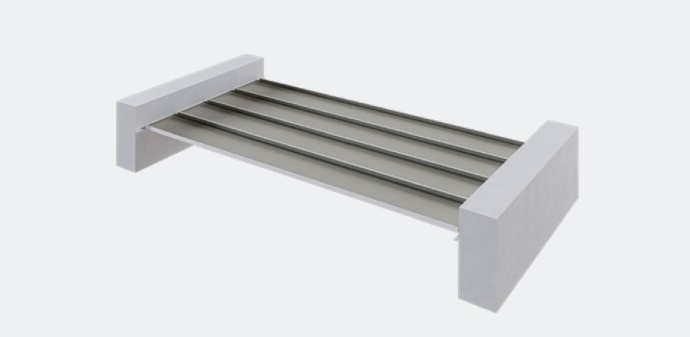
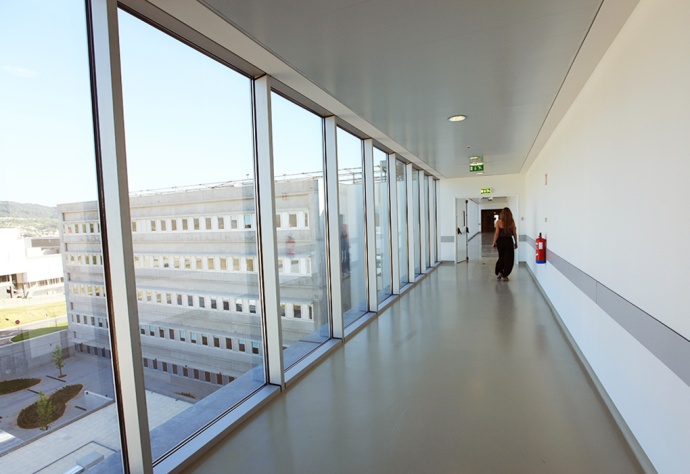
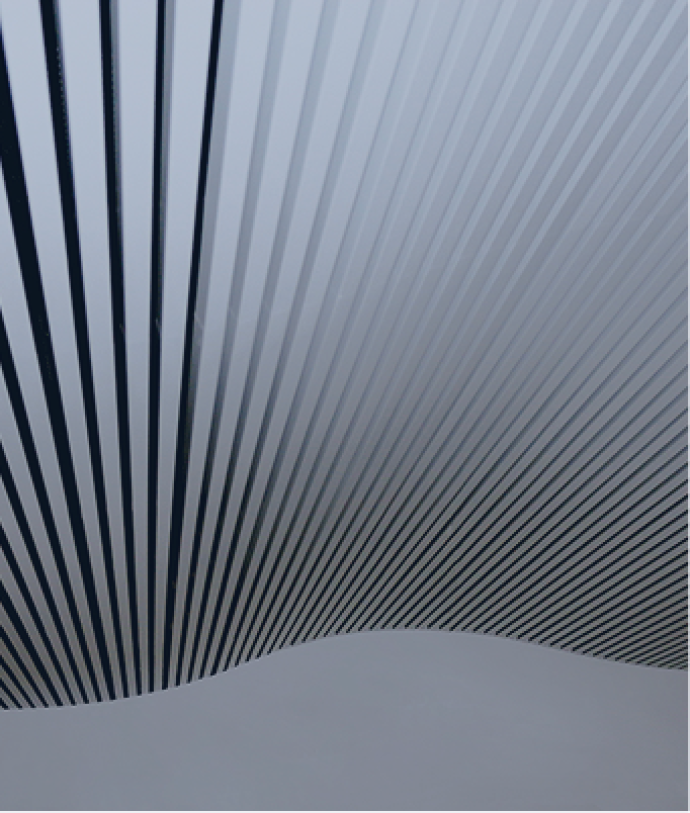
The CM Stripes system was developed for projects seeking a metal ceiling with a linear, dynamic expression and a high degree of compositional freedom.
Its configuration allows for combining different dimensions and spacings, creating distinct rhythms and visual effects and adapting the solution to the architectural identity of each space.
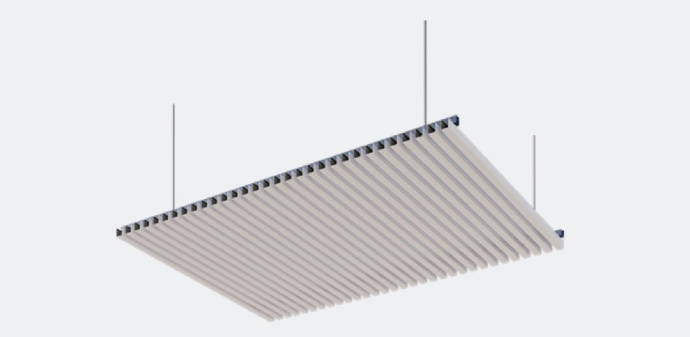
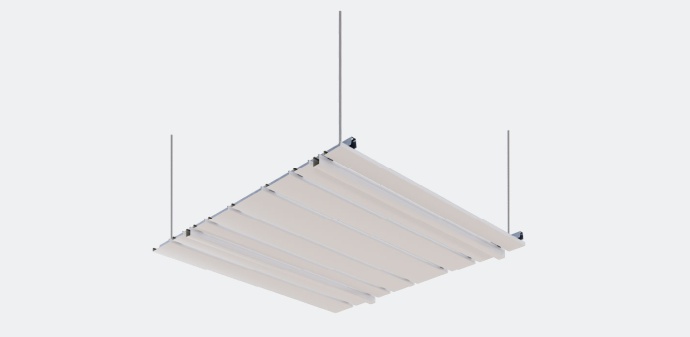
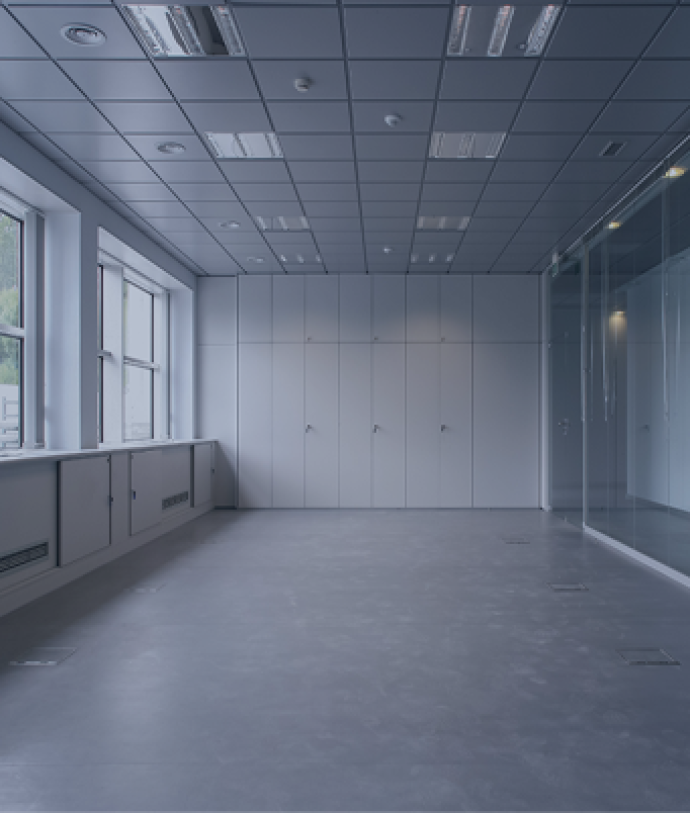
The CM Tray system was developed for projects seeking a modular, functional solution with the suspension structure integrated into the visual expression of the ceiling.
Its configuration allows the panels to be removed without the need for tools, facilitating access to technical installations and combining maintenance flexibility with regular and accurate architectural readings.
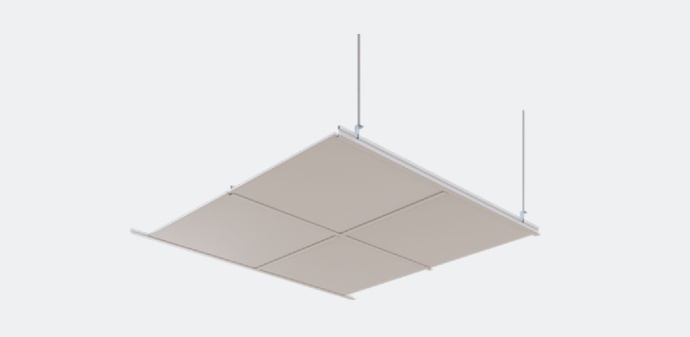
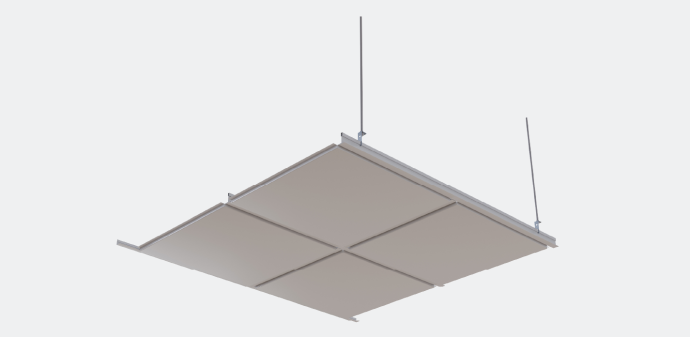
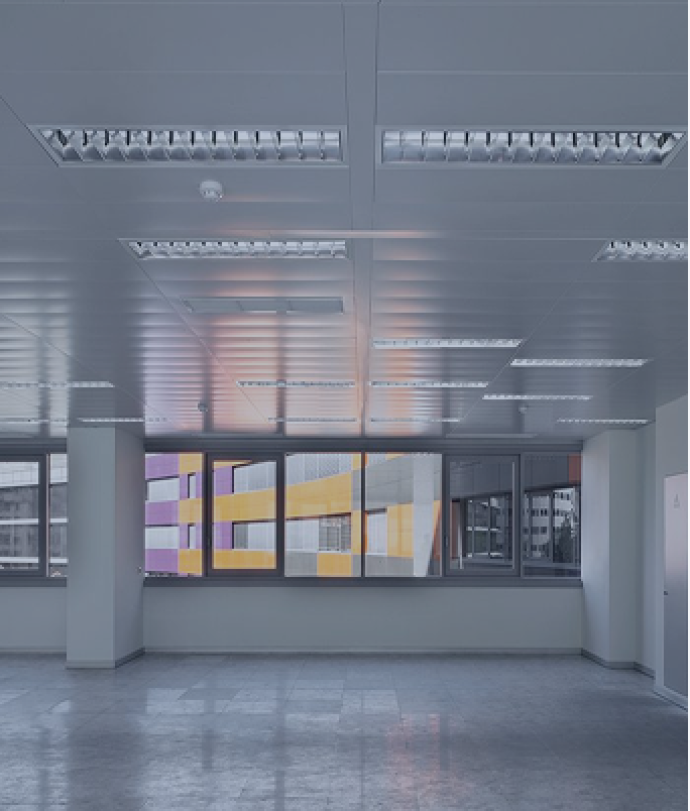
The CM Up & Down system was developed for projects requiring metal ceilings with a modular, functional solution that provides easy access to technical installations.
Its design allows for easy removal of the panels, facilitating inspection and maintenance operations, while ensuring a uniform finish and high standards of quality and manufacturing precision.
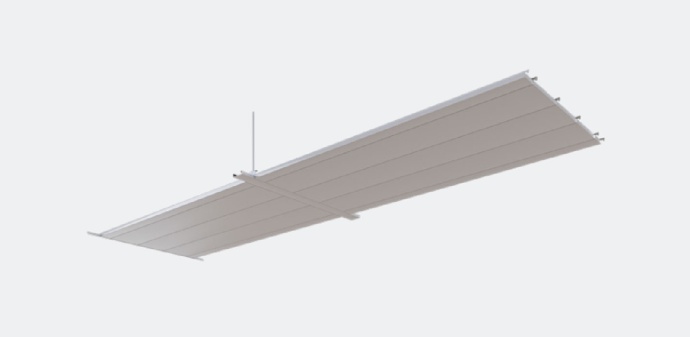
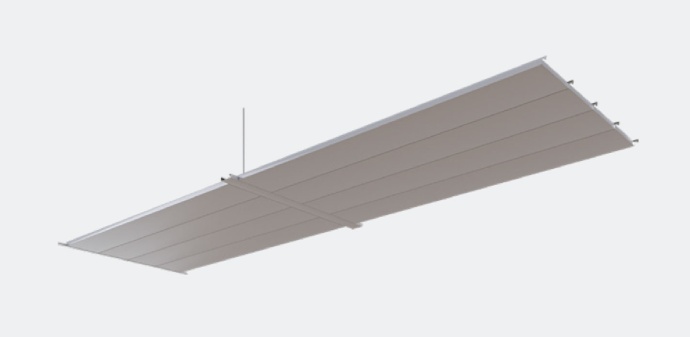
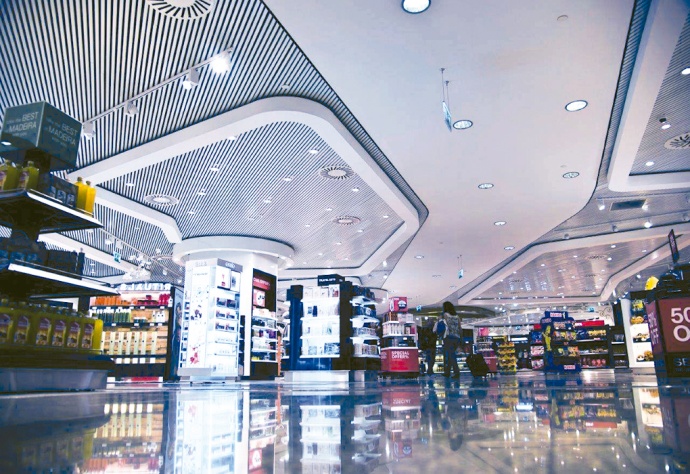
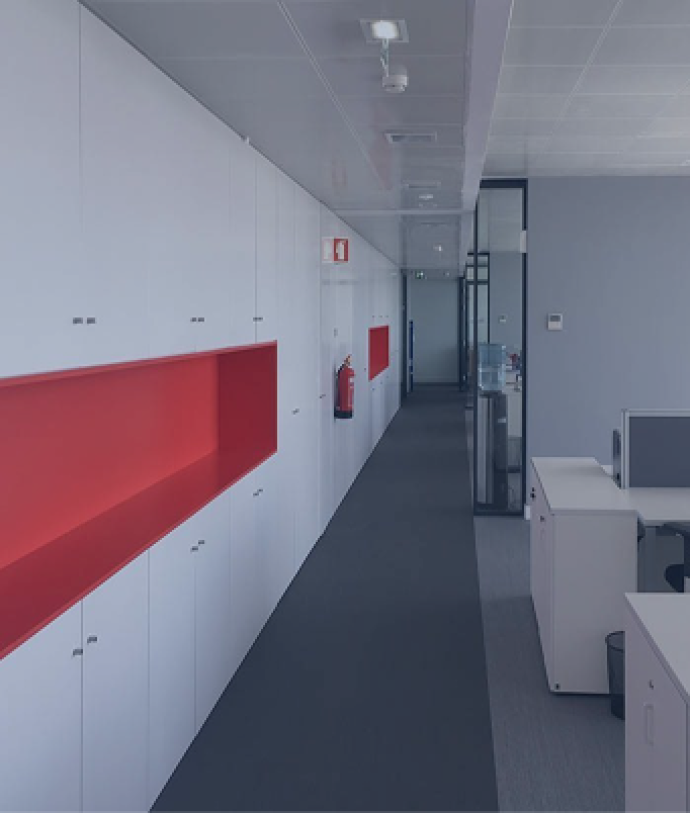
The CM Up & Slide system was developed for projects requiring metal ceilings with a functional, versatile solution that provides easy access to the plenum.
Its configuration allows it to meet different architectural and technical requirements, facilitating access to facilities and guaranteeing high standards of quality and manufacturing precision.
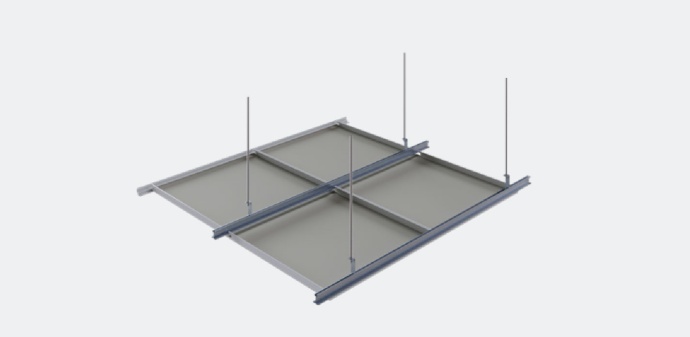
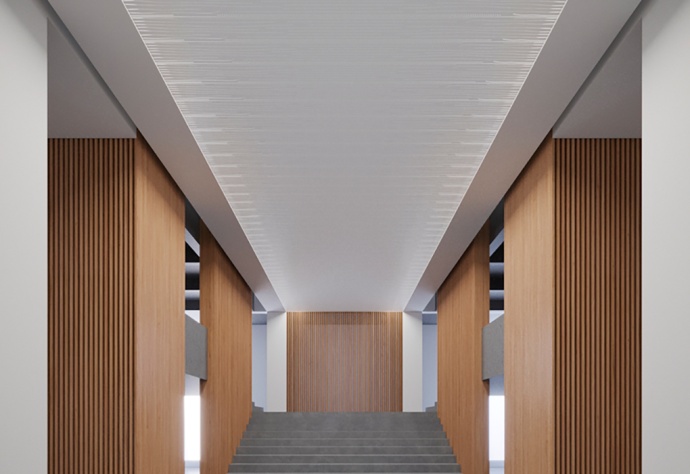
.jpg)
.jpg)
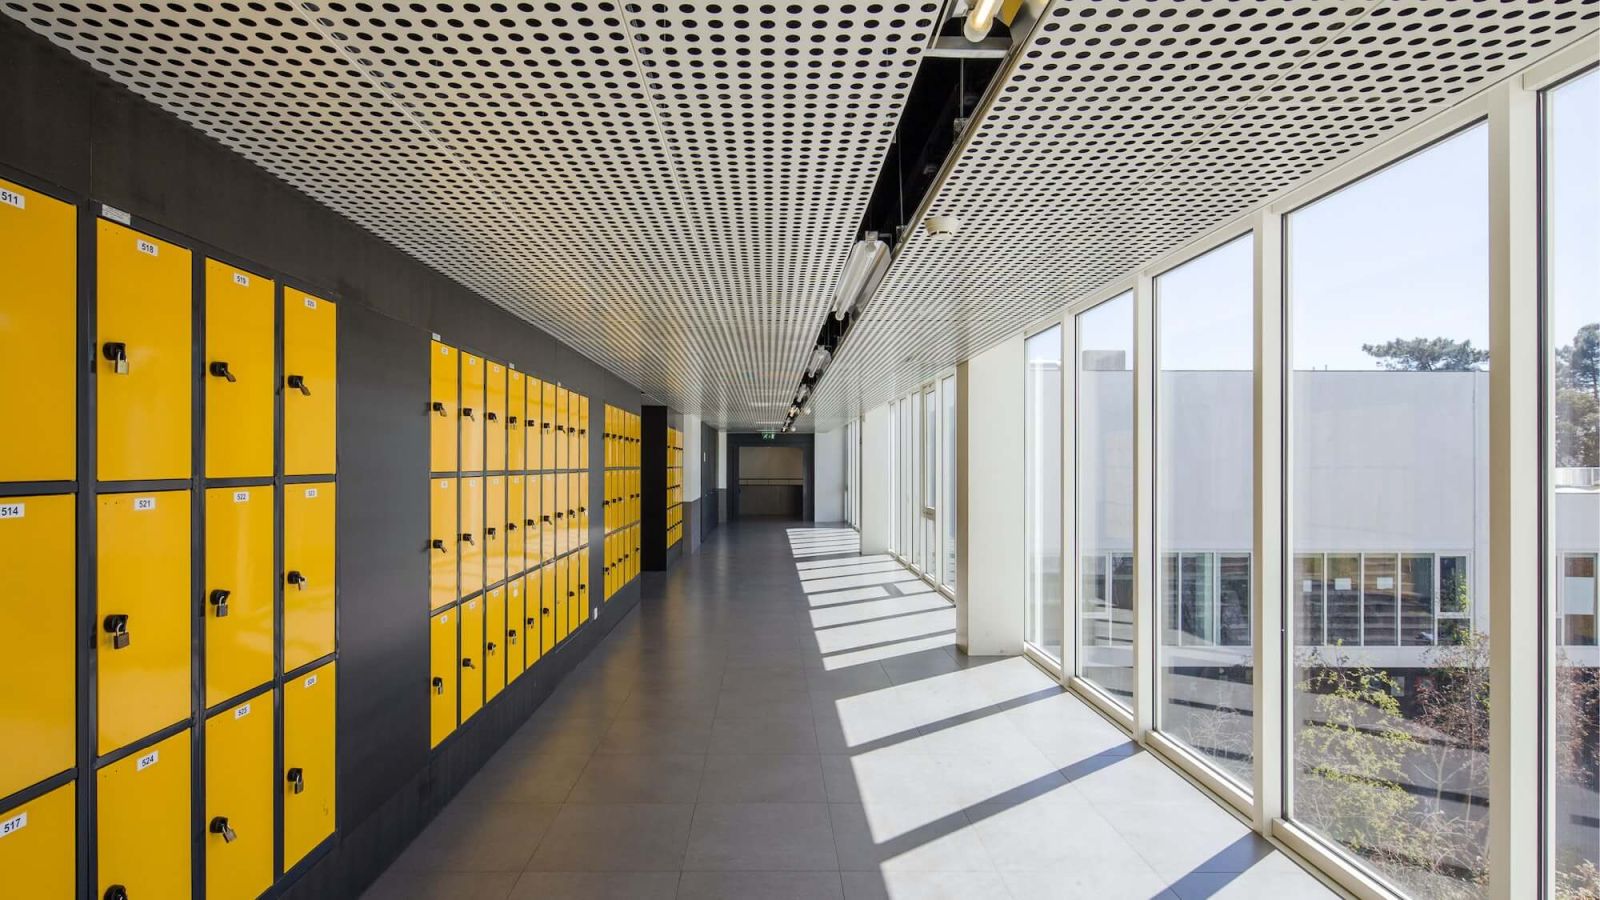
to meet the aesthetic and technical requirements of each metal ceiling.
View perforations
the Catalog
Download the catalog and discover our collections.
finishes and technical characteristics.