CM Tray CV1
Modular metal roof system with exposed suspension structure.
The 600 × 600 mm panels rest on the T-profile, creating a visible and regular grid that combines technical accessibility, functionality and architectural expression.
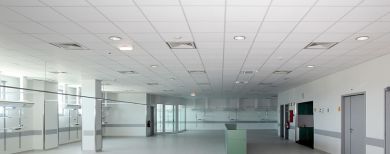
Braga Hospital - Portugal
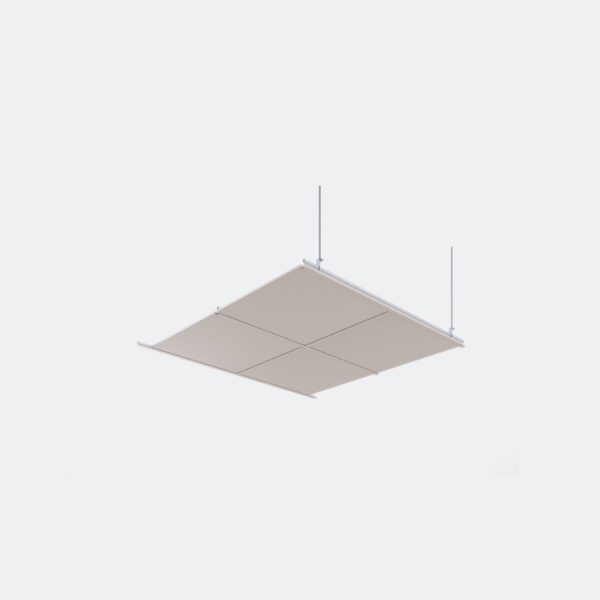
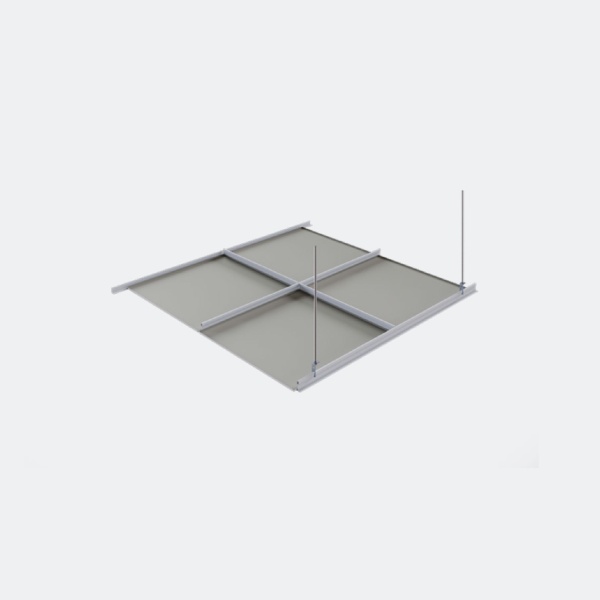
A system designed to transform the structure into an element of the ceiling design .
The CM Tray CV1 is a modular metal ceiling composed of 600 × 600 mm panels, gravity-supported on a T-profile suspension structure. In this version, the pre-lacquered face of the profile is fully visible, serving a decorative function and reinforcing the modular feel of the space.
The panels are fully removable without the need for tools , facilitating access to technical installations and simplifying inspection and maintenance operations. The system also allows the incorporation of perforated panels with black mesh to improve acoustic performance.
Clip-In Ceiling
Main
advantages

Structure in plain sight
A visible suspension profile that serves both a technical and decorative function.

Modular reading
600 × 600 mm panels for a regular and organized composition.

easy access
Fully removable panels, no tools required.

Acoustic performance
Possibility of perforation and black screen to enhance sound absorption.
Features
Applications
Public service areas
Commercial Zones
Banks
Hospitals
Airports
Offices
Main Advantages
Exposed suspension structure with a decorative function.
Removable panels that require no tools.
Recommended maximum dimensions
600 mm length
600 mm width
Public service areas
Commercial Zones
Banks
Hospitals
Airports
Offices
Main Advantages
Exposed suspension structure with a decorative function.
Removable panels that require no tools.
Recommended maximum dimensions
600 mm length
600 mm width
Certification
CE Certification
OURS
Materials
and Finishes

Steel
Antibacterial steel

Aluminum

Straight
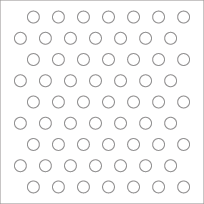
Perforated without screen

Perforated screen

Straight edge

Pre-lacquered steel RAL 9010

Pre-lacquered steel RAL 9006

Post-lacquered steel in RAL color.
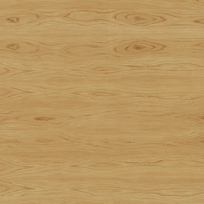
Imitation wood

White pre-lacquered aluminum

Post-lacquered aluminum in RAL color.