CM Linear Panel A
Open metal roof system, with a linear composition of regular spacing.
The vertical blades, installed with a fixed spacing of 100 mm between axes, create a uniform appearance and allow for easy integration of lighting and other technical installations.
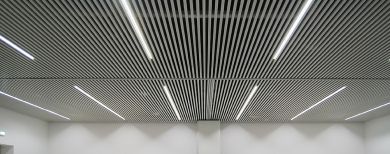
Altice Forum Braga - Portugal
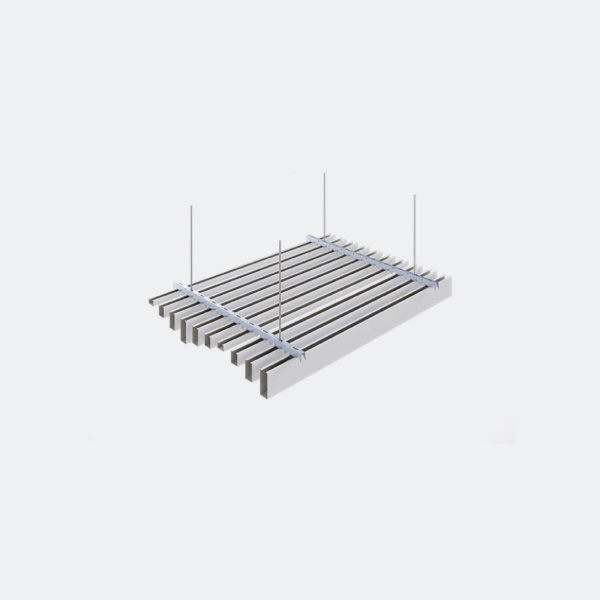
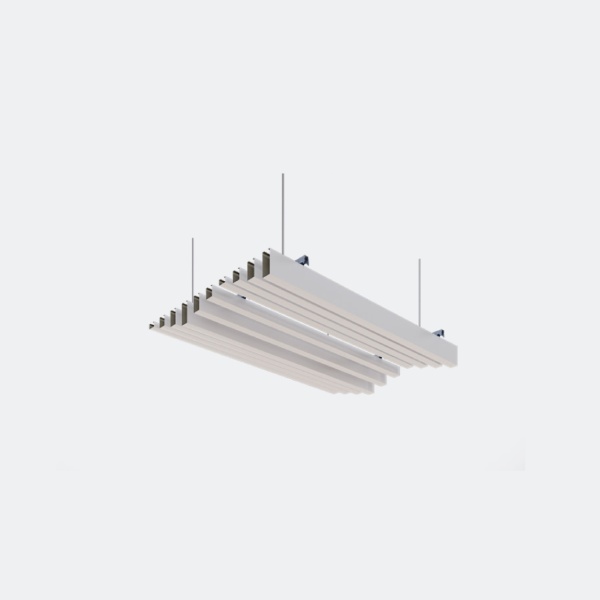
A system designed to create rhythm, continuity, and visual organization.
The CM Linear Panel A is an open metal ceiling composed of vertical 47 mm wide panels, available in standard heights of 30, 60, 90 and 120 mm . In Assembly A, the panels have a fixed spacing of 100 mm between axes , creating a regular and uniform linear composition.
The open configuration facilitates the integration of lighting, fire detection, and ventilation systems. The panels are also removable without tools, allowing the architectural expression of the ceiling to be reconciled with the access and maintenance needs of the space.
CM Linear Panel A Ceiling
Main
advantages

Linear reading
Regular spacing of the blades for a continuous and uniform composition.

Technical integration
Open roof that facilitates the integration of lighting, ventilation, and fire detection.

easy access
Removable blades, no tools required.

Visual versatility
Four standard heights allow you to adapt the ceiling design to your project.
Features
Applications
Large interior spaces
Main Advantages
Linear and uniform reading
Open ceiling that allows the integration of lighting, fire detection and ventilation systems
Blades removable without tools
Recommended maximum dimensions
3000 mm length
47 mm width
120 mm height
Large interior spaces
Main Advantages
Linear and uniform reading
Open ceiling that allows the integration of lighting, fire detection and ventilation systems
Blades removable without tools
Recommended maximum dimensions
3000 mm length
47 mm width
120 mm height
Certification
CE Certification
OURS
Materials
and Finishes
Steel

Aluminum

Straight
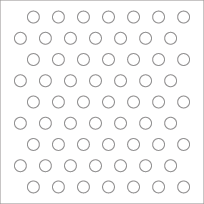
Perforated without screen

Perforated screen

Straight edge

Pre-lacquered steel RAL 9010

Pre-lacquered steel RAL 9006

Post-lacquered steel in RAL color.
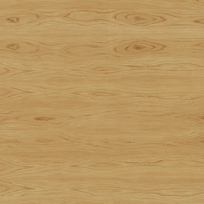
Imitation wood

White pre-lacquered aluminum