CM Up and Down A
An open metal roof system that combines different levels in a three-dimensional composition.
Alternating heights create rhythm and depth, allowing the ceiling to be used as an architectural element without compromising the integration of technical infrastructure.
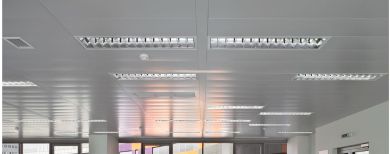
University of Minho - Portugal
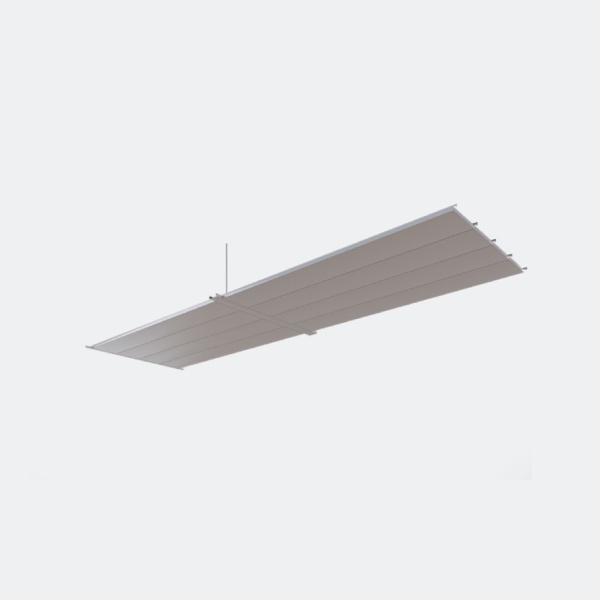
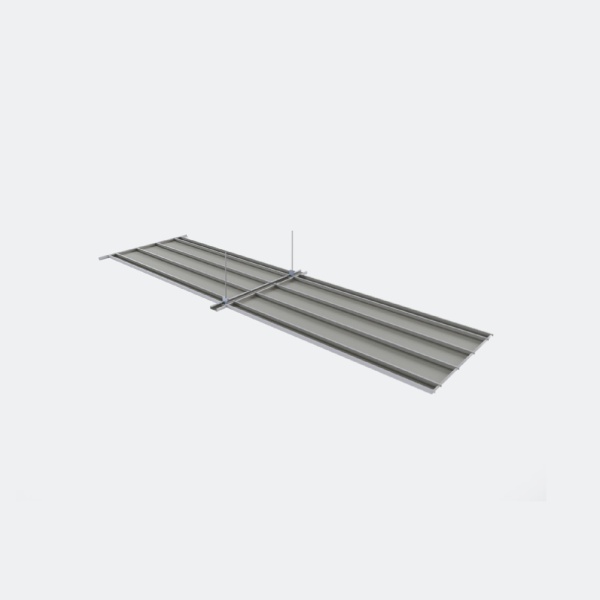
A system designed to explore different levels and add depth to the space.
The CM Up and Down A uses varying heights of metal elements to create a dynamic composition, adding rhythm, relief, and depth to the ceiling design.
The open configuration allows for the integration of technical infrastructures in the upper space, reconciling the functional needs of the project with greater freedom of composition. This is a suitable solution for spaces where the ceiling plays a significant role in defining the architectural identity.
Clip-In Ceiling
Main
advantages

Different levels
Alternating heights that add relief and depth to the ceiling.

Three-dimensional expression
It creates rhythm and dynamism through the composition of metallic elements.

Technical integration
The open configuration facilitates the integration of the space's infrastructure.

Freedom of composition
It allows you to explore different visual solutions according to the architectural design.
Features
Applications
Large interior spaces
Main Advantages
Exposed profile with a decorative function that creates a dynamic appearance through parallel and perpendicular lines.
Recommended maximum dimensions
2200 mm length
300 mm wide
Large interior spaces
Main Advantages
Exposed profile with a decorative function that creates a dynamic appearance through parallel and perpendicular lines.
Recommended maximum dimensions
2200 mm length
300 mm wide
Certification
CE Certification
OURS
Materials
and Finishes
Steel
Antibacterial steel
Aluminum

Straight
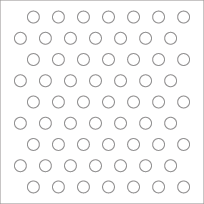
Perforated without screen
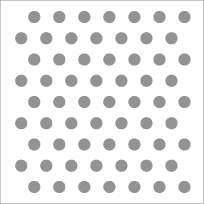
Perforated screen
Straight edge
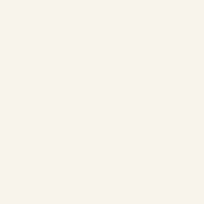
Pre-lacquered steel RAL 9010

Pre-lacquered steel RAL 9006
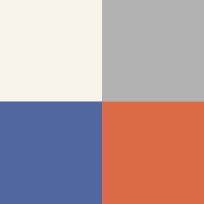
Post-lacquered steel in RAL color.
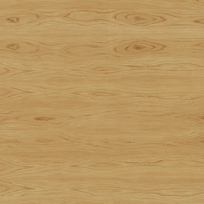
Imitation wood

White pre-lacquered aluminum
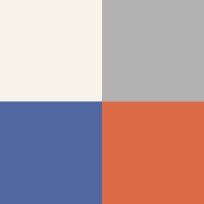
Post-lacquered aluminum in RAL color.