Polaris
Metal ceiling with decorative perforations that transforms light into a space-orienting element.
The Polaris pattern creates a play of light and shadow along the panels, combining architectural expression, functionality, and ease of access to technical installations.
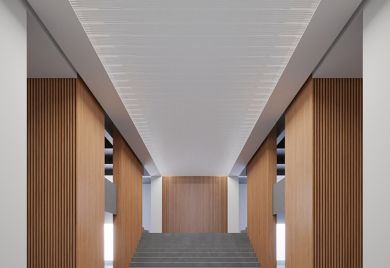
Castêlo da Maia - Portugal
A design conceived to use light as part of the architecture.
Polaris stands out for its perforation pattern inspired by light waves , creating a dynamic relationship between illuminated surfaces and shadow zones. Developed with special attention to circulation spaces, the design helps to visually guide the path and give the ceiling an identity.
The 1800 × 300 mm panels are removable and utilize a concealed suspension structure, allowing for a careful reading of the assembly while simultaneously facilitating access to the interior of the ceiling for maintenance operations.
Available in steel, antibacterial steel, or aluminum , and with different color and finish options, Polaris allows the solution to be adapted to the architectural language of each project.
Clip-In Ceiling
Main
advantages

Luminous expression
Perforation designed to create a play of light and shadow along the ceiling.

Visual orientation
The design helps to reinforce the route and continuity in circulation areas.

Hidden structure
Integrated suspension for a cleaner overall visual reading.

Removable panels
Quick access to the interior of the roof, facilitating maintenance operations.
Características
Applications
Public service areas
Commercial Zones
Banks
Hospitals
Airports
Offices
Exterior spaces
Main Advantages
Concealed suspension structure
Robust system adapted to outdoor environments
Removable panels
Recommended maximum dimensions
1800 mm length
300 mm wide
Public service areas
Commercial Zones
Banks
Hospitals
Airports
Offices
Exterior spaces
Main Advantages
Concealed suspension structure
Robust system adapted to outdoor environments
Removable panels
Recommended maximum dimensions
1800 mm length
300 mm wide
Documentação
Certificação
CE Certification
OURS
Materials
and Finishes
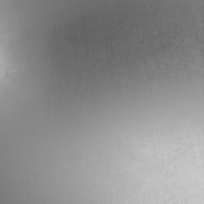
Steel
Antibacterial steel
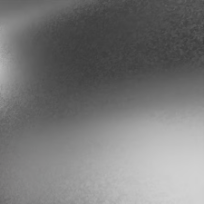
Aluminum

Pre-lacquered steel RAL 9010

Pre-lacquered steel RAL 9006
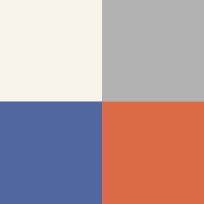
Post-lacquered steel in RAL color.
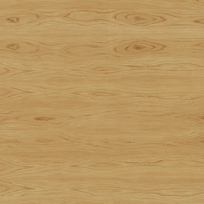
Imitation wood

White pre-lacquered aluminum
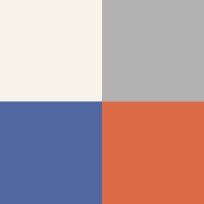
Post-lacquered aluminum in RAL color.