


Trofa Health Hospital - Portugal
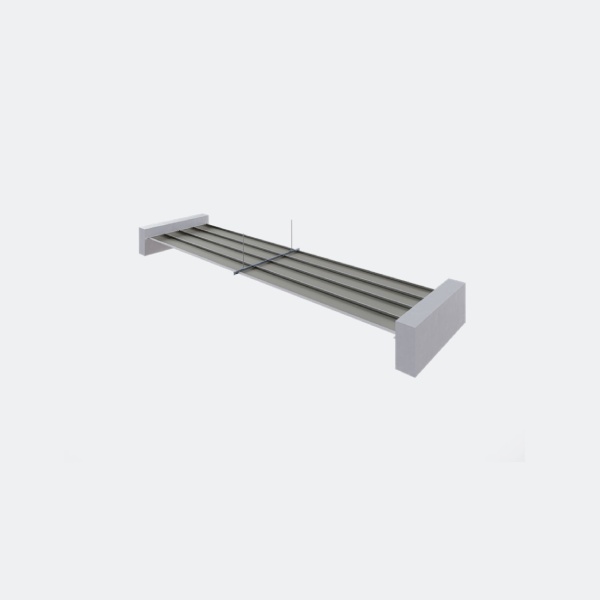
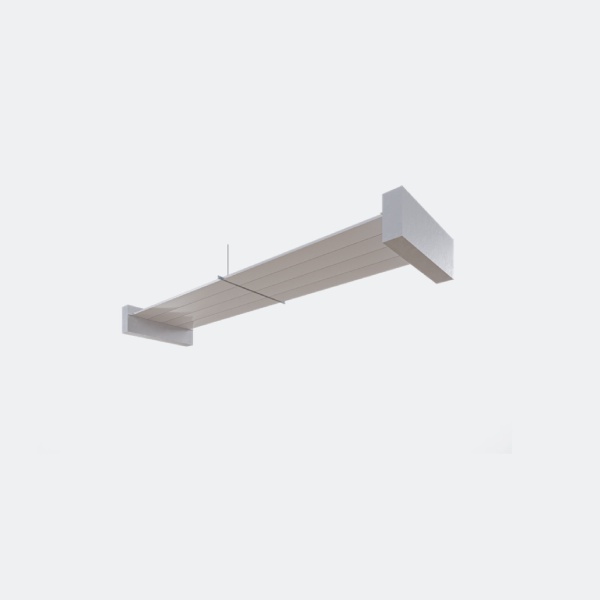
A system designed to facilitate maintenance.
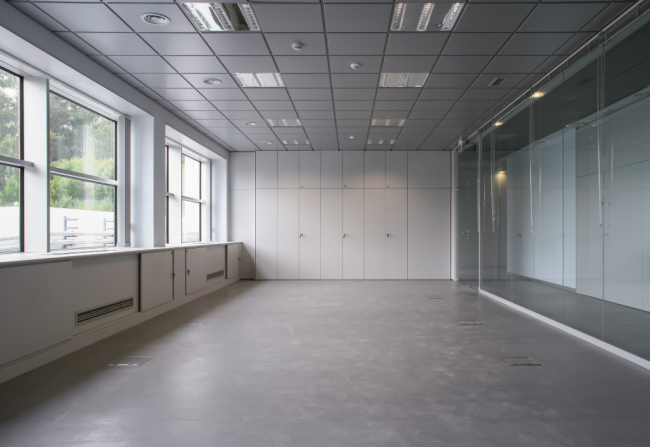
The CM Self-Supporting B uses removable metal panels supported by the perimeter trim. The panels can be removed without additional tools, allowing quick access to the plenum.
For circulation areas wider than 2400 mm, the system incorporates an intermediate T24 profile, increasing the usable width up to 4800 mm.
It is also suitable for small technical rooms, storage rooms, backstage areas, and other spaces where frequent access to infrastructure is required.
For circulation areas wider than 2400 mm, the system incorporates an intermediate T24 profile, increasing the usable width up to 4800 mm.
It is also suitable for small technical rooms, storage rooms, backstage areas, and other spaces where frequent access to infrastructure is required.
Self-supporting roof
Main
advantages

Quick access
Removing the panels without tools.

Easy maintenance
Rapid intervention on technical installations.

Linear reading
Continuous aspect
and uniform.
and uniform.

Versatile solution
Suitable for different building types.

Customized Production
Available in different materials and finishes.
CM Self-Supporting B
Self-supporting metal roof system for circulation areas and technical spaces.
The removable metal panels allow quick access to the plenum without the need for tools, providing a functional, durable and highly architecturalally integrated solution.
Characteristics
Applications
Traffic zones
Technical areas
Main Advantages
Application in circulation areas wider than 2400mm.
Linear reading
Removable panels without additional tools.
Easy cleaning and maintenance
Recommended maximum dimensions
2400mm length
300mm width
Traffic zones
Technical areas
Main Advantages
Application in circulation areas wider than 2400mm.
Linear reading
Removable panels without additional tools.
Easy cleaning and maintenance
Recommended maximum dimensions
2400mm length
300mm width
Certification
CE Marketing
The ceiling system is a harmonized construction product acc. to regulation (EU) No.305/2011 (Construction Products Regulation) and EN 13964: Suspended ceilings - Requirements and test methods.
TAIM eV
The ceiling system fully fulfills the requirements of the “Technical Manual Metal Ceillings” (TMMC) of TAIM eV (Association of Industrial Metal Ceilling Manufacturers).
The ceiling system is a harmonized construction product acc. to regulation (EU) No.305/2011 (Construction Products Regulation) and EN 13964: Suspended ceilings - Requirements and test methods.
TAIM eV
The ceiling system fully fulfills the requirements of the “Technical Manual Metal Ceillings” (TMMC) of TAIM eV (Association of Industrial Metal Ceilling Manufacturers).
OURS
Materials
and Finishes
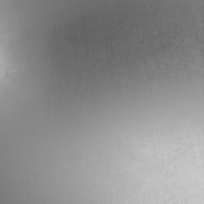
Steel
Antibacterial steel
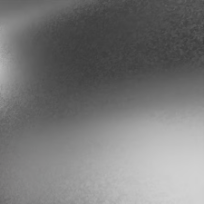
Aluminum
Test 2
Test 2
Test 2
Steel
Antibacterial steel
Aluminum

explore
Other solutions
Discover complementary solutions for different technical, functional, and aesthetic requirements.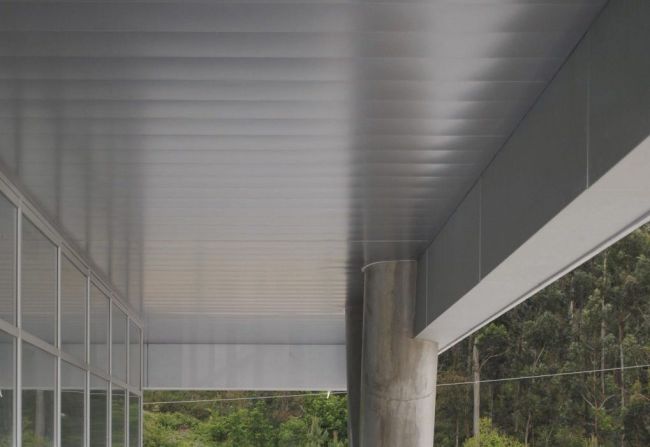
Do you need help specifying this system?
Conformetal's technical team is available to support architects, engineers, and designers in selecting the solution best suited to the requirements of each project.
