Tabit
Metal ceiling solution with linear perforations, designed to visually expand the space.
The pattern of aligned dots creates continuous lines between panels, reinforcing the sense of direction and visual depth in a solution that combines functionality and architectural expression.
.jpg)
Castêlo da Maia - Portugal
A design conceived to give direction and spaciousness to the area.
Tabit is distinguished by a perforation composed of aligned dots that form continuous lines between panels , creating a visual reading capable of reinforcing the direction and sense of dimension of the space.
This feature makes the solution particularly interesting for smaller spaces , where the ceiling design can contribute to a greater perception of depth and continuity.
The panels can be customized through the different material, color, and finish options offered by Conformetal , allowing the solution to be adapted to the identity and requirements of each project.
Clip-In Ceiling
Main
advantages

Visual amplitude
The linear pattern helps to increase the perception of spatial dimension.

Continuity
The points align between panels, creating guiding lines along the ceiling.

Customization
Available in different materials, colors and finishes. Conformetal.

Versatility
A solution adaptable to different contexts and architectural languages.
Características
Applications
Public service areas
Commercial Zones
Banks
Hospitals
Airports
Offices
Exterior spaces
Main Advantages
Concealed suspension structure
Robust system adapted to outdoor environments
Removable panels §6cf3x §§6cf3g §
Recommended maximum dimensions
1800 mm length
300 mm wide
Public service areas
Commercial Zones
Banks
Hospitals
Airports
Offices
Exterior spaces
Main Advantages
Concealed suspension structure
Robust system adapted to outdoor environments
Removable panels §6cf3x §§6cf3g §
Recommended maximum dimensions
1800 mm length
300 mm wide
Documentação
Certificação
CE Certification
OURS
Materials
and Finishes
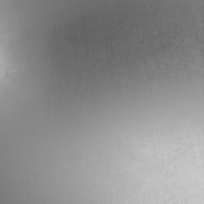
Steel
Antibacterial steel

Aluminum

Pre-lacquered steel RAL 9010

Pre-lacquered steel RAL 9006

Post-lacquered steel in RAL color.
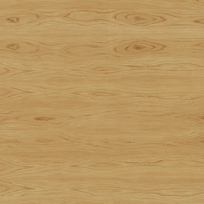
Imitation wood

White pre-lacquered aluminum

Post-lacquered aluminum in RAL color.