CM Stripes 30X36
Open metal ceiling system for linearly expressive interior spaces.
The removable metal panels create a continuous and uniform reading, allowing for the flexible integration of lighting, ventilation, and fire detection systems.
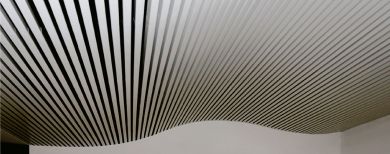
IBG Office - Portugal
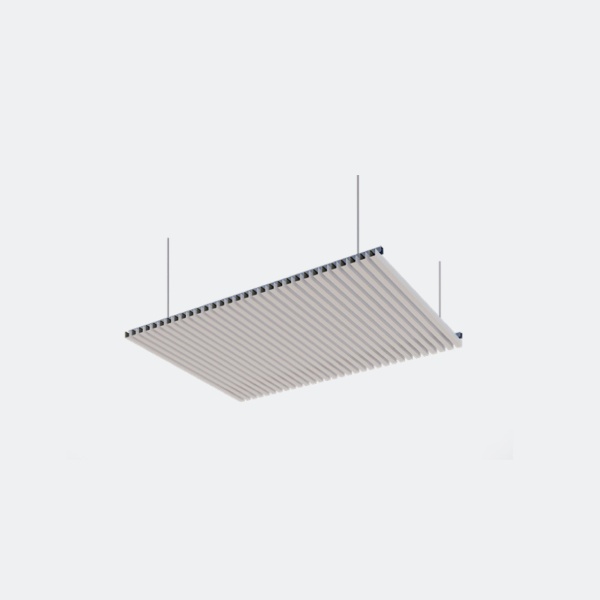
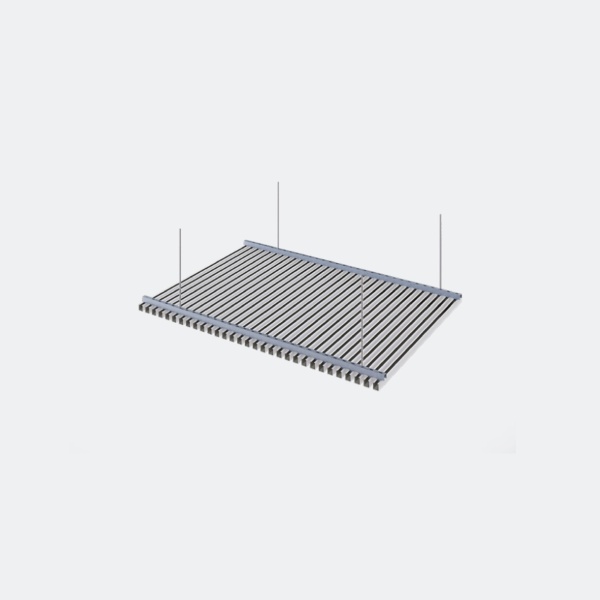
A system designed to provide visual continuity and freedom to technical installations.
The CM Stripes 30×36 is an open metal ceiling system, composed of 30 mm wide and 36 mm high panels, installed with a 20 mm gap and a semi-visible suspension structure.
The open configuration facilitates the integration of lighting, ventilation, and fire detection systems, while the removable louvers allow easy access to technical installations. A solution that combines functionality with a linear and uniform reading of the space.
CM Stripes Ceiling 30x36
Main
advantages

easy access
Removable blades, no tools required.

Hidden structure
Fully integrated suspension, with no visible profiles.

Linear reading
Regular blades that create a continuous and uniform expression.

Acoustic performance
| Possibility of perforation and black screen to enhance sound absorption. |
Features
Applications
Interior Spaces
Main Advantages
Linear and uniform reading
Open roof that allows for the integration of lighting, fire detection, and ventilation systems.
Removable blades without the need for tools.
Recommended maximum dimensions
3000 mm length
30 mm wide
36 mm height
Interior Spaces
Main Advantages
Linear and uniform reading
Open roof that allows for the integration of lighting, fire detection, and ventilation systems.
Removable blades without the need for tools.
Recommended maximum dimensions
3000 mm length
30 mm wide
36 mm height
Certification
CE Certification
OURS
Materials
and Finishes
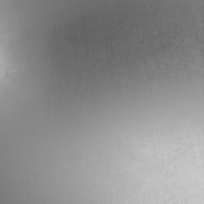
Steel
Antibacterial steel

Aluminum

Straight
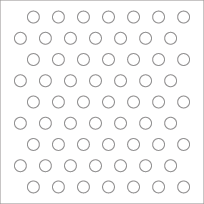
Perforated without screen

Perforated screen

Beveled edge

Pre-lacquered steel RAL 9010

Pre-lacquered steel RAL 9006

Post-lacquered steel in RAL color.
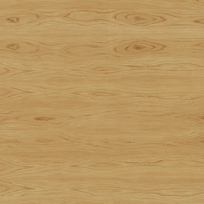
Imitation wood

White pre-lacquered aluminum

Post-lacquered aluminum in RAL color.